Welcome to Gaia! ::

The Shadow Hunters C.R.O.S. Division

Back to Guilds

A Shadow Hunters Special Ops Guild 

Tags: Role Playing, Preternatural, Metaphysical, Special Ops. 

Reply Guild Rules and MToU, Guild Announcements, and Moderator Posts
The C.R.O.S. Compound

Quick Reply

Enter both words below, separated by a space:

Can't read the text? Click here

Submit

Master Slayer Lanyx

PostPosted: Mon Jan 11, 2010 8:35 pm


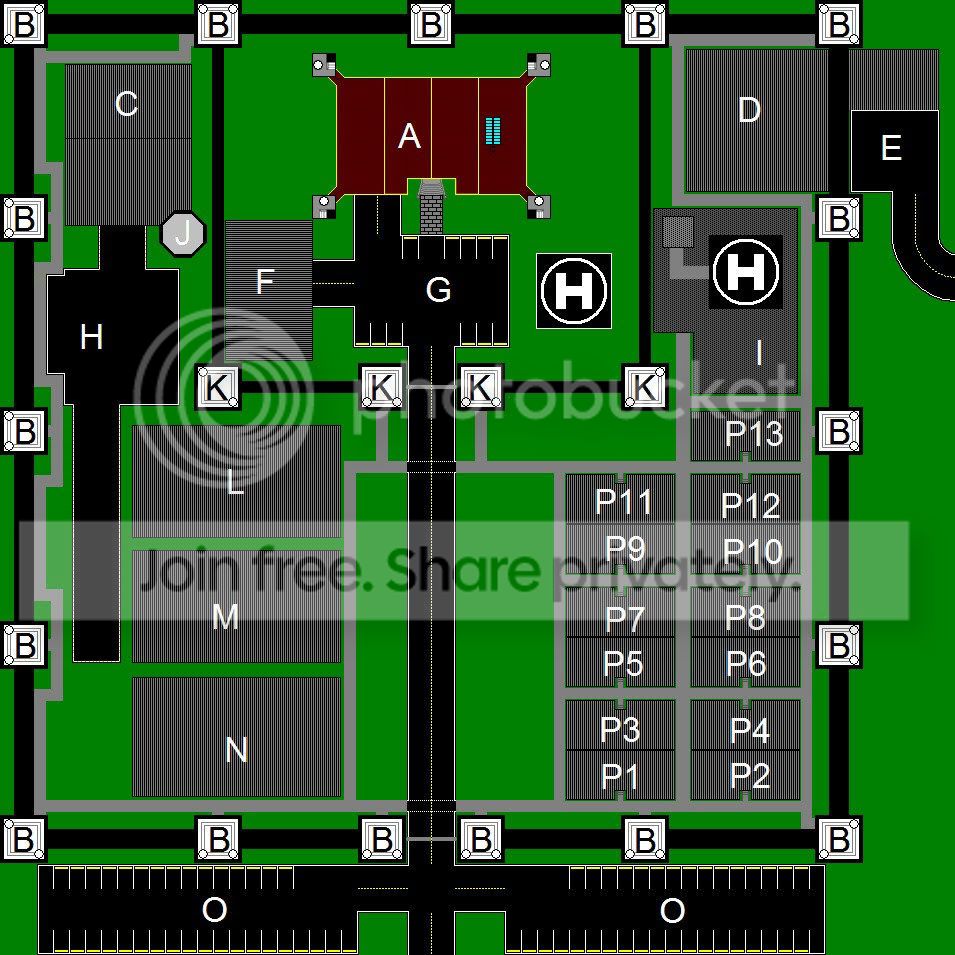
Compound Overview
User Image


A: Main C.R.O.S Building. See following posts for interior maps.
B: Six-story tall guard towers spaced evenly along a five story tall wall. Each tower is mounted with two specially designed gun turrets that are able to rotate 360° around as well as along a track. However because of special sensor technology each turret will completely stop moving along the tracks when within ten feet of another turret. Each gun turret consists of an armored pilot's center, two 1000 caliber riffle barrels; which are capable of shooting sabot rounds as well as standard .1000 shells, or bullets made of silver nitrate and containing holy water, holly berry juice, holly leaves, white oak shavings, bone dust, an ultra-violet solution, burnt ash,ash wood, cold iron shards, dragons-bane, and rock salt. In the center of each of the riffle barrels sits a missile launcher, which is capable of launching anti-aircraft ammunition.
C: Personal Aircraft Hanger for C.R.O.S officers. This building houses the single person fighter jets in an underground facility.
D: Supplies Warehouse. Where everything bought for C.R.O.S is kept until needed.
E: Loading Dock and Semi-Truck parking lot used for warehouse loading and unloading. The loading dock is connected to the warehouse and through doors that are built inside the exterior wall.
F: Armored Transport Vehicle Storage and Security Cart Parking.
G: Ranking Officers Parking. The Closest Spots to the Walkway into the main building are reserved for Commander Xiro and Lieutenant Taro.
H: Helipads for main building and hospital as well as the air-field and landing strip.
I: Hospital.
J: Control Tower for incoming aircraft. This building is 4 stories tall and is connected to the aircraft hanger.
K: Five story tall guard towers, exactly like the exterior towers surrounding the four story tall interior wall.
L: Aeronautics Scientific Laboratory.
M: General Sciences Laboratory.
N: Mess Hall. This building is used for the squadrons of C.R.O.S. for dining purposes.
O: Personnel parking lot. This lot serves as parking for C.R.O.S personnel if they choose to live on base.
P1-P13: Squads 1-13 living quarters. Each bunker consists of one basement and one ground level and contains sleeping quarters, recreation hall, kitchenette, and showers.  
PostPosted: Mon Jan 11, 2010 8:59 pm


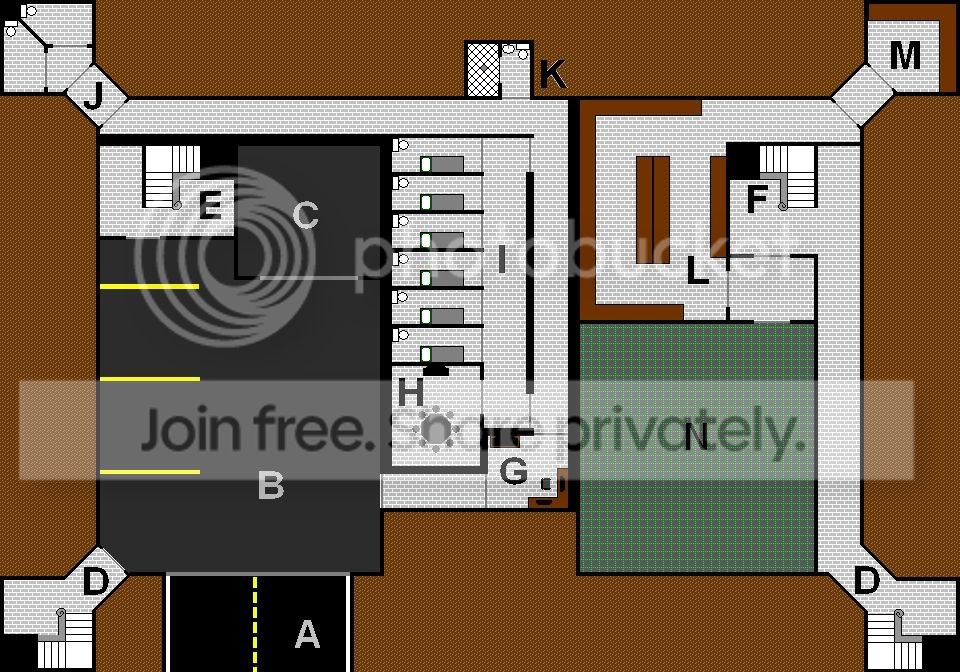
C.R.O.S. Main Building: Basement LevelUser Image


A: Above ground to underground driveway.
B: Safe prisoner transfer dock. Two armored transport vehicles can be parked here at any time. This allows for safely bringing prisoners to the prison unit without exposing them to the rest of the main building.
C: Mechanics Bay.
D: Security locked stairs leading to the first floor southwestern and southeastern towers.
E: Security locked stairs leading to the guards locker room.
F: Stairs leading to the first floor weapons laboratory.

The following descriptions G-K will cover prisoner handling protocol.
G: Security room for the prison unit. Five C.R.O.S. members shall be kept on duty here at all times.
H: Prisoner's Recreational Room.
I: Security locked hallway.
J: Security locked hallway to the Solitary Confinement cells.
K: Single person prisoner shower/bathroom.
Prison Protocol: All of the Walls of the Prison are Quadruple Reinforced, and the Interior layer of each wall is made from Maginite, an extremely rare metal, which Nullifies any magickal abilitiy, innate or otherwise, rendering all prisoners completely powerless. The Solitary Confinement Cells' walls contain a Layer of electrified steel, in case a prisoner somehow manages to try to tunnel out through the wall. However, with the Maginite impeding a prisoner's magickal abilities, even if normally the prisoner would be immune to, or gain energy from electricity, the electrical current would just hurt them. The guards must undergo a special reversible surgery, or wear a special talisman, negating the effects of Maginite. For removing a Prisoner from their Cell; Prisoners MUST be removed from their cells ONE AT A TIME. Three Guards are REQUIRED to remove a prisoner from their cell. One guard will stand down the hall, with a gun trained on the door. A second guard will stand AT the door, with a gun trained on the door, but out of Line of sight of the first guard. A third guard will open the door. The second guard will enter the room, and train their gun on the Prisoner. The third guard will then enter the room and handcuff and shackle the prisoner, then the Prisoner may be removed from their Cell.

This Facility is not meant for Long-term Detainment, just until a prisoner may be transferred to a larger facility.

L: Weapons Laboratory Storage Unit.
M: High Security Weapons Storage.
N: Interactive Holographic Projection room for safe weapons testing.  

Master Slayer Lanyx


Master Slayer Lanyx

PostPosted: Mon Jan 11, 2010 9:07 pm


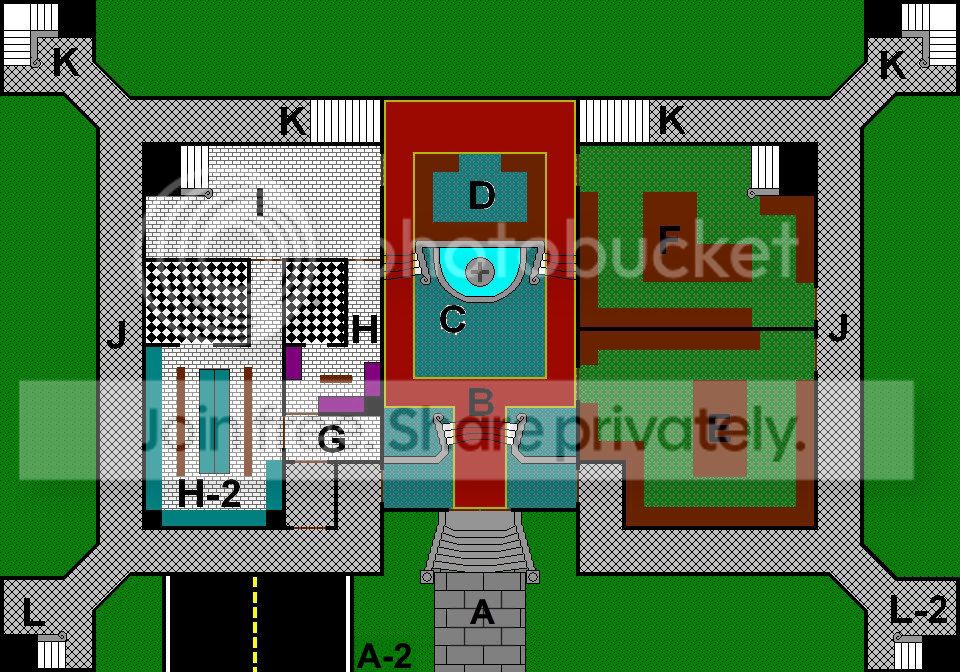
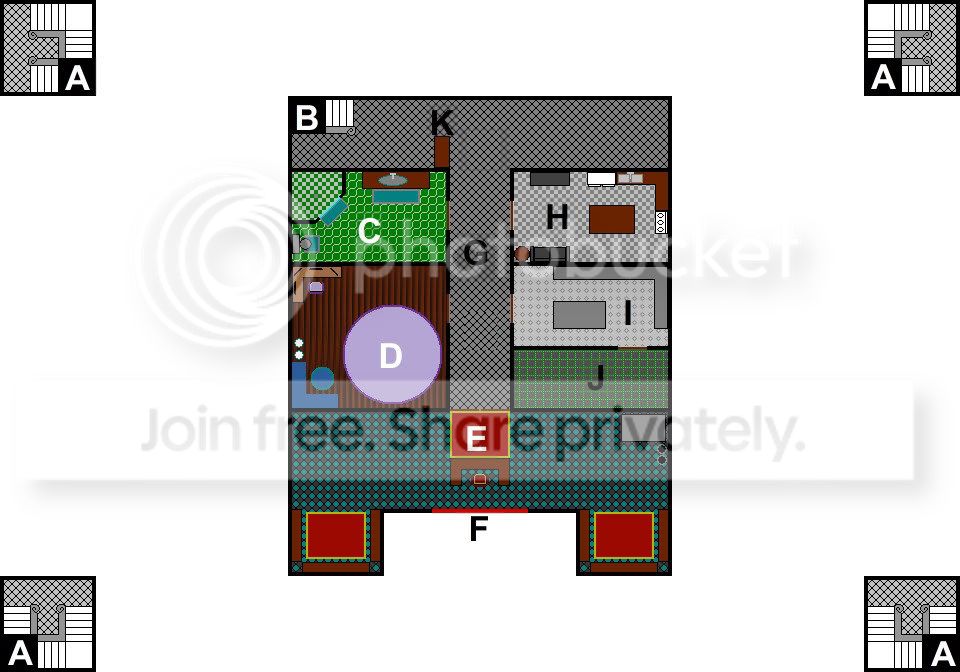
C.R.O.S. Main Building: First FloorUser Image


A: Grand Entrance to the C.R.O.S Main Building.
A-2: Above to Below Ground driveway.
B: Grand Hall.
C: Fountain. Modeled after the cross pictured on the C.R.O.S Badge, that can be viewed at any angle.
D: Reception Desk
E: Specialists Laboratory
F: Weapons Laboratory
G: Locker room entryway.
H: Female Lockers and Shower Room
H-2: Male Lockers and Shower Room
I: Equipment Bay and vending machines.
J: Exterior Hallways
K: Stairways to second floor
L: Underground Garage Passageway
L-2: Stairs to Weapons storage/Testing area  
PostPosted: Mon Jan 11, 2010 9:11 pm


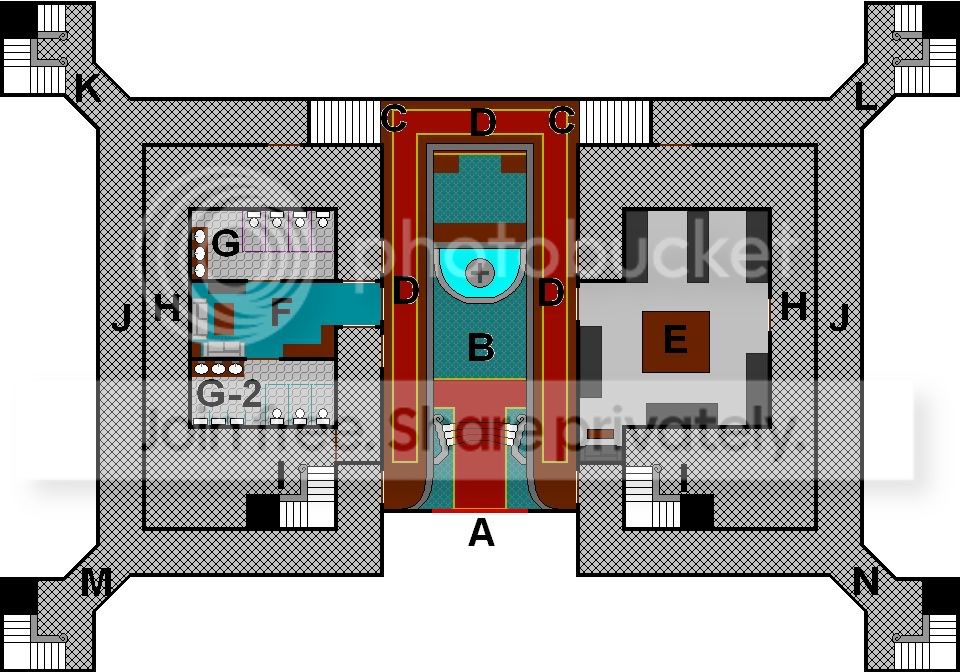
C.R.O.S. Main Building: Second FloorUser Image


A: Lowest Level of three-story stained-glass window. The glass of this window is bullet proof, Magic and shatter proof.
B: First floor grand hall as viewed from the second floor.
C: Stairs from the first floor exterior hallways.
D: Second Floor balcony around the grand hall. Serves as walkway to all the other rooms on this floor.
E: Grand C.R.O.S Library with Skylight.
F: Lounge and Kitchenette for C.R.O.S Employees.
G: Female Lavatory.
G-2: Male Lavatory.
H: Intermediate hallways between the first, second and third floors.
I: Stairwell to the third floor.
J: Exterior Hallways.
K: Northwestern tower stairwell that provides access to the first floor as well as the only access to the third floor Northwestern tower.
L: Northeastern tower stairwell that provides access to the first floor as well as the only access to the third floor Northeastern tower.
M: Southwestern tower stairwell that provides access to the first floor as well as the only access to the third floor Southwestern tower.
N: Southeastern tower stairwell that provides access to the first floor as well as the only access to the third floor Southeastern tower.  

Master Slayer Lanyx


Master Slayer Lanyx

PostPosted: Mon Jan 11, 2010 9:15 pm


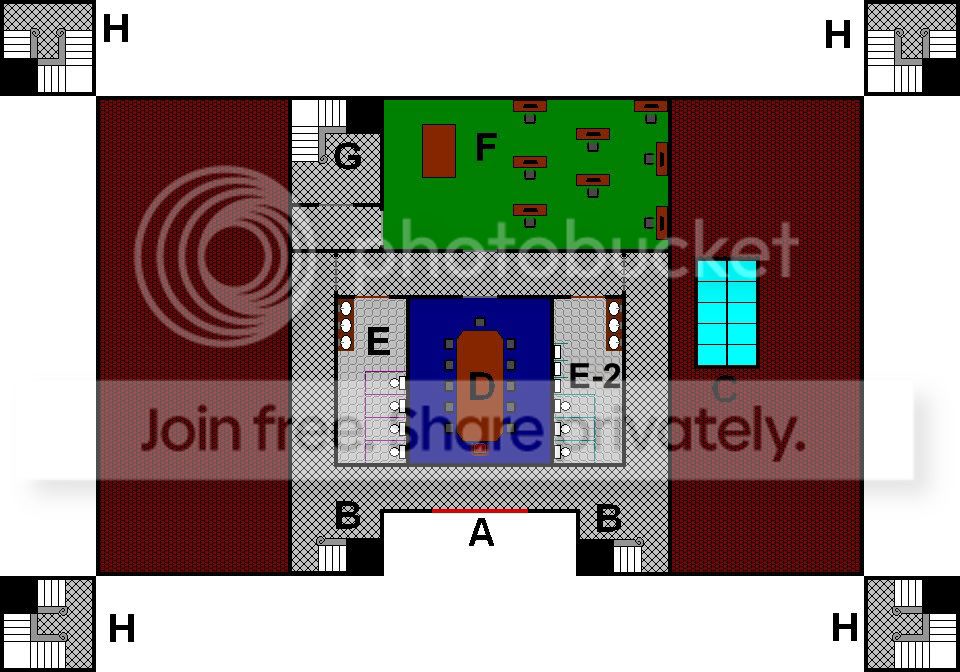
C.R.O.S. Main Building: Third FloorUser Image


A: Second level of three-story stained glass window. The glass of this window is bullet proof, Magic and shatter proof.
B: Stairwells to intermediate hallways on second floor.
C: Library Skylight made of indestructible glass.
D: Ranking Officer conference hall.
E: Female Lavatory.
E-2: Male Lavatory.
F: SeeD Office.
G: Stairwell to fourth floor.
H: Stairwells to respective towers.  
PostPosted: Mon Jan 11, 2010 9:17 pm


C.R.O.S. Main Building: Fourth FloorUser Image


A: Stairwells for respective towers.
B: Stairwell to third floor.
C: Commander and Lieutenant Commander's private lavatory.
D: Lieutenant Commander Taro's private office, complete with bed and personal cat condo for Taro's familiar, Sparta.
E: Commander Xiro's personal Office, including his private selection of books and is equipped with a bed, as well as food and water dishes and toys for Commander Xiro's familiar.
F: Third and Final level of the three story stained glass window. The glass of this window is bullet proof, Magic and shatter proof.
G: Main hallway
H: Commander and Lieutenant Commander's private relaxation room, equipped with fully stocked kitchen and Lounge Area.
I: Commander and Lieutenant Commander's personal laboratory.
J: Interactive holographic and safe weapons testing room.
K: Guards Desk.

Master Slayer Lanyx


Master Slayer Lanyx

PostPosted: Mon Jan 11, 2010 9:28 pm


C.R.O.S. Main Building: Fifth Floor/RoofUser Image

A:Gun Turrets Mounted on the fifth floor of the towers, identical to the Double Turrets mounted on the Larger towers surrounding the Compound, but without a Track, or missile launcher.  
Reply
Guild Rules and MToU, Guild Announcements, and Moderator Posts

 
Manage Your Items
Other Stuff
Get GCash
Offers
Get Items
More Items
Where Everyone Hangs Out
Other Community Areas
Virtual Spaces
Fun Stuff
Gaia's Games
Mini-Games
Play with GCash
Play with Platinum
//
//

// //

Have an account? Login Now!

//
//